Ideas & perspectives · 4 min read

Different parts of a room ask for different kinds of light. A little planning can make a space more comfortable from morning through to evening.
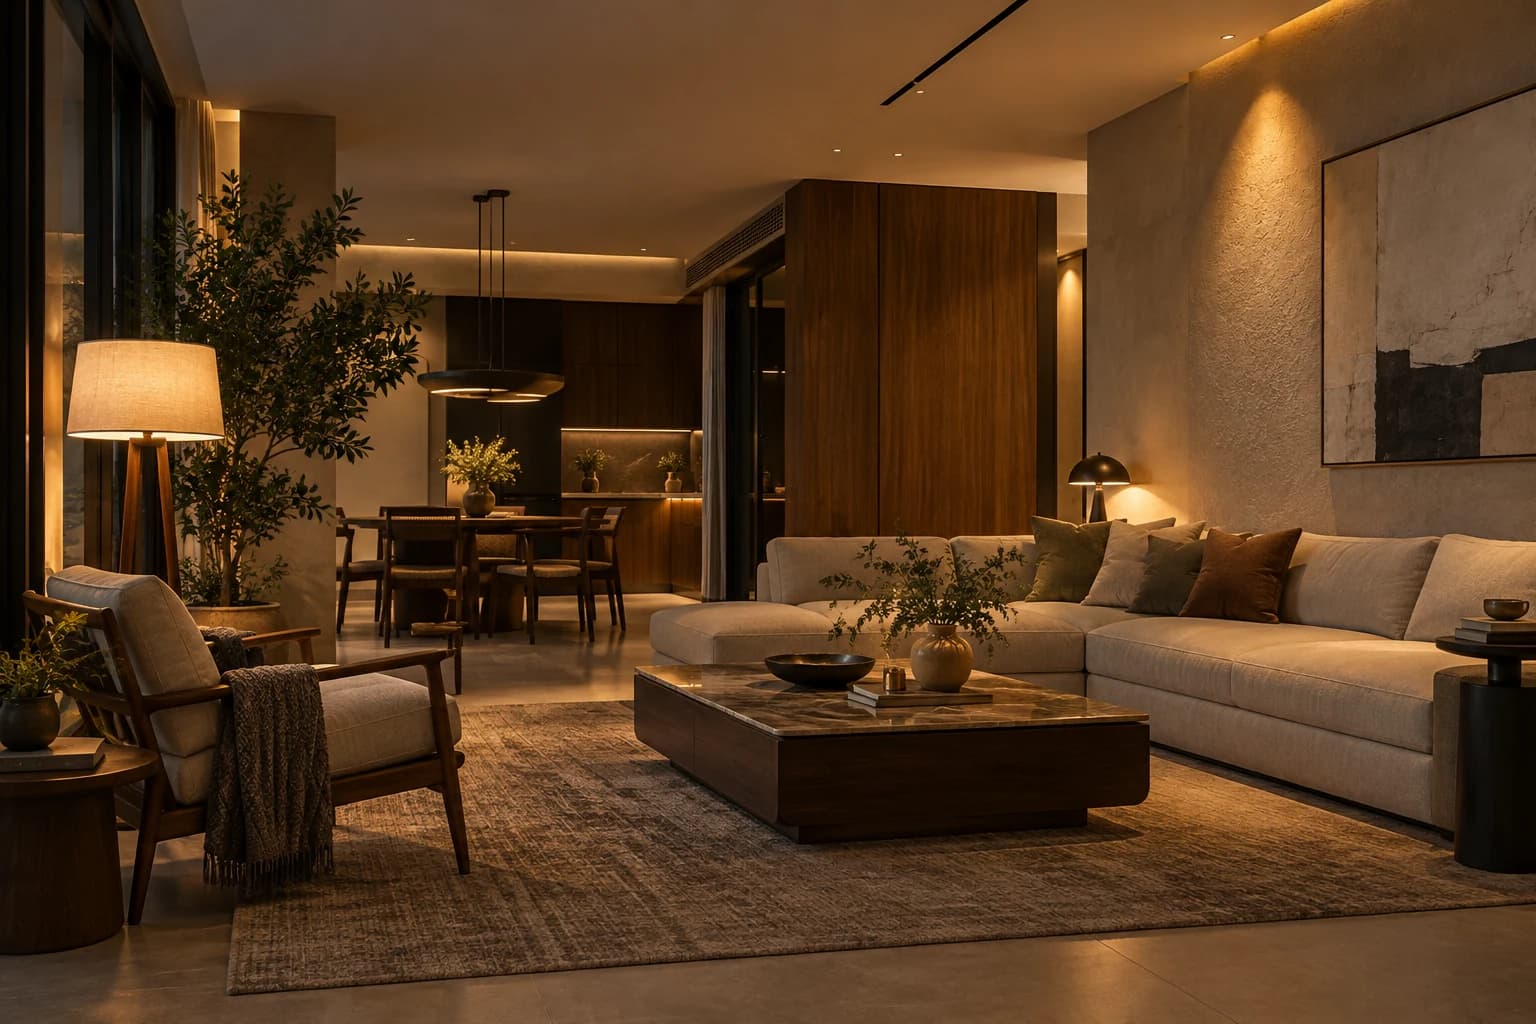
Try using a living room after sunset with only the main ceiling light switched on. If the room feels flat, glaring or a little like a waiting area, the lighting plan may have stopped too early. Most rooms need more than one kind of light—not necessarily more fittings, but a few sources that do different jobs.
General or ambient lighting helps people move through a room comfortably. It might come from ceiling fittings, indirect light or a combination of sources. It does not need to make every corner equally bright; it needs to provide a useful level of light without causing glare.
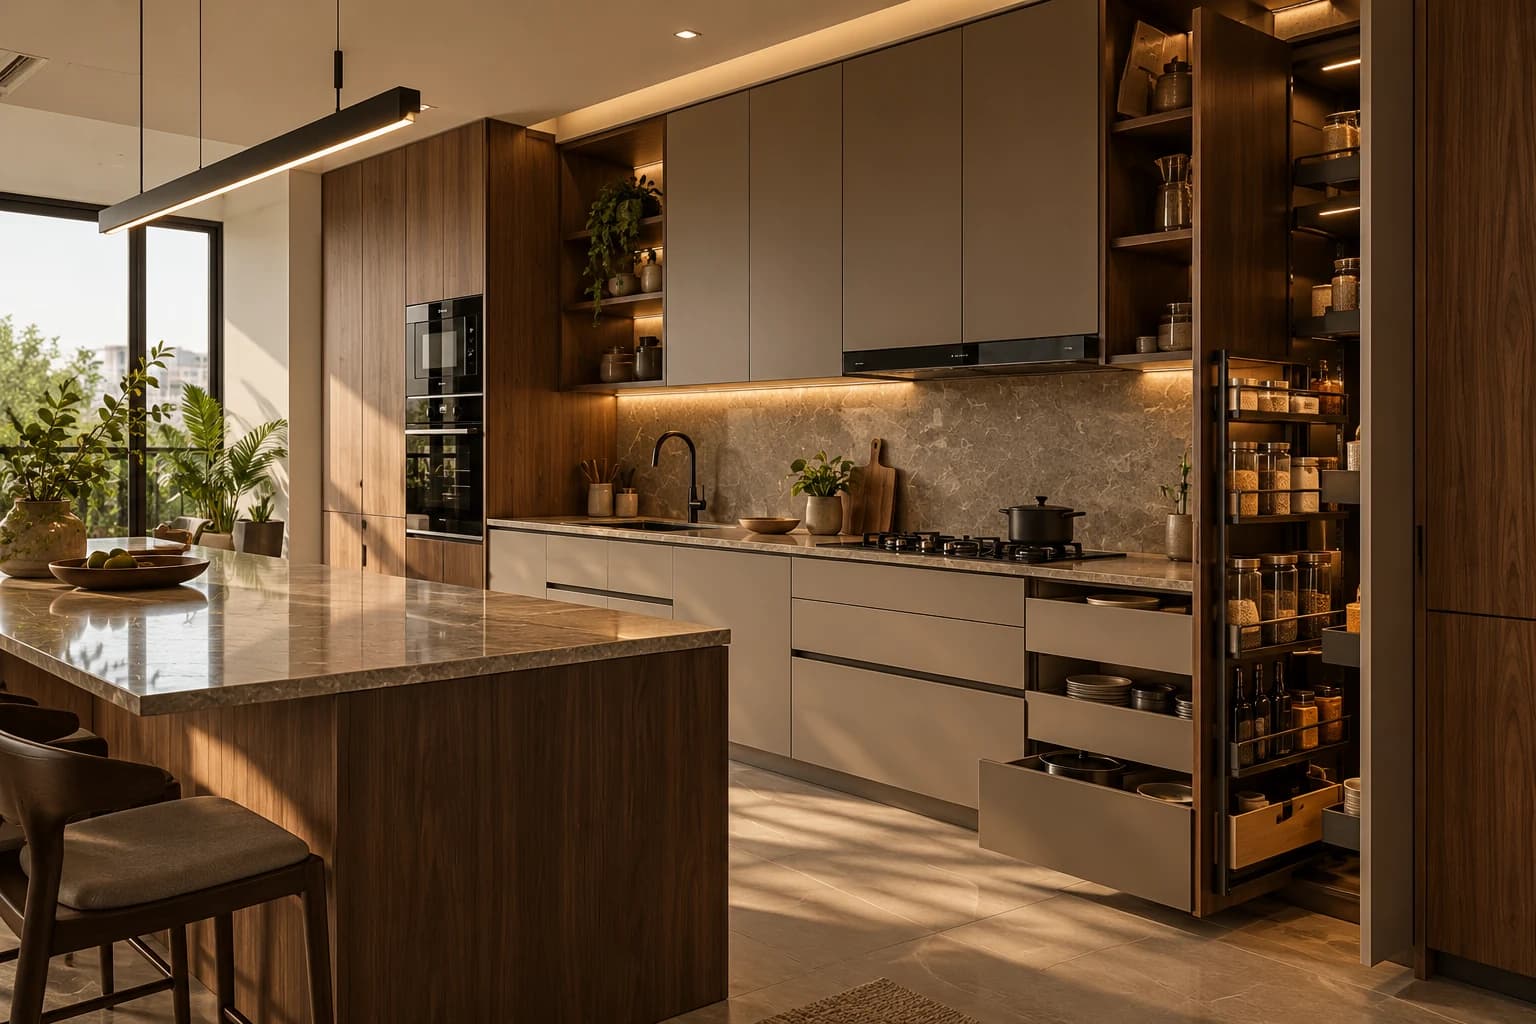
Task lighting is more specific. It helps you prepare food, read, work at a desk or see clearly at a mirror. In a kitchen, for example, a light placed under the wall cabinets can illuminate the counter more effectively than adding another bright fitting in the middle of the ceiling.
A table lamp beside a chair, a pendant over a dining table, or a discreet light inside a shelf can bring a room into focus without lighting every surface. These smaller pools of light add depth and give people a choice about how the room feels in the evening.
Decorative lighting still needs to do its job. A beautiful pendant should sit at a useful height and light the surface below it; a lamp should not shine directly into someone's eyes from the sofa. The position matters as much as the fitting itself.
Warm and cool light can make the same paint, wood or stone look quite different. Rather than choosing every bulb from a rule of thumb, review the proposed light with the materials in the actual room. If possible, look at samples under the lighting you plan to install.
Dimmers or separate switches can be valuable where a room changes purpose during the day. Dining, entertaining, cleaning and relaxing rarely need the same setting.
Pendant positions, wall lights, switches, cabinet lighting and ceiling details need to work together. Mark them on the plan while furniture and built-ins are still being decided. This is also the time to coordinate with the electrical contractor and other professionals responsible for the installation.
The goal is not to fill the ceiling with fittings. It is to make light useful when you need it and quiet when you do not.
Putting an idea into practice?
If you're weighing up choices for your own home, bring us your floor plan or the questions you're working through. We can help you see what makes sense for your space.
Tell us about your space →Continue reading