Ideas & perspectives · 4 min read

A kitchen is easier to live with when the everyday tasks are considered before cabinet colours and handles. Start with the way you cook, clean and put things away.
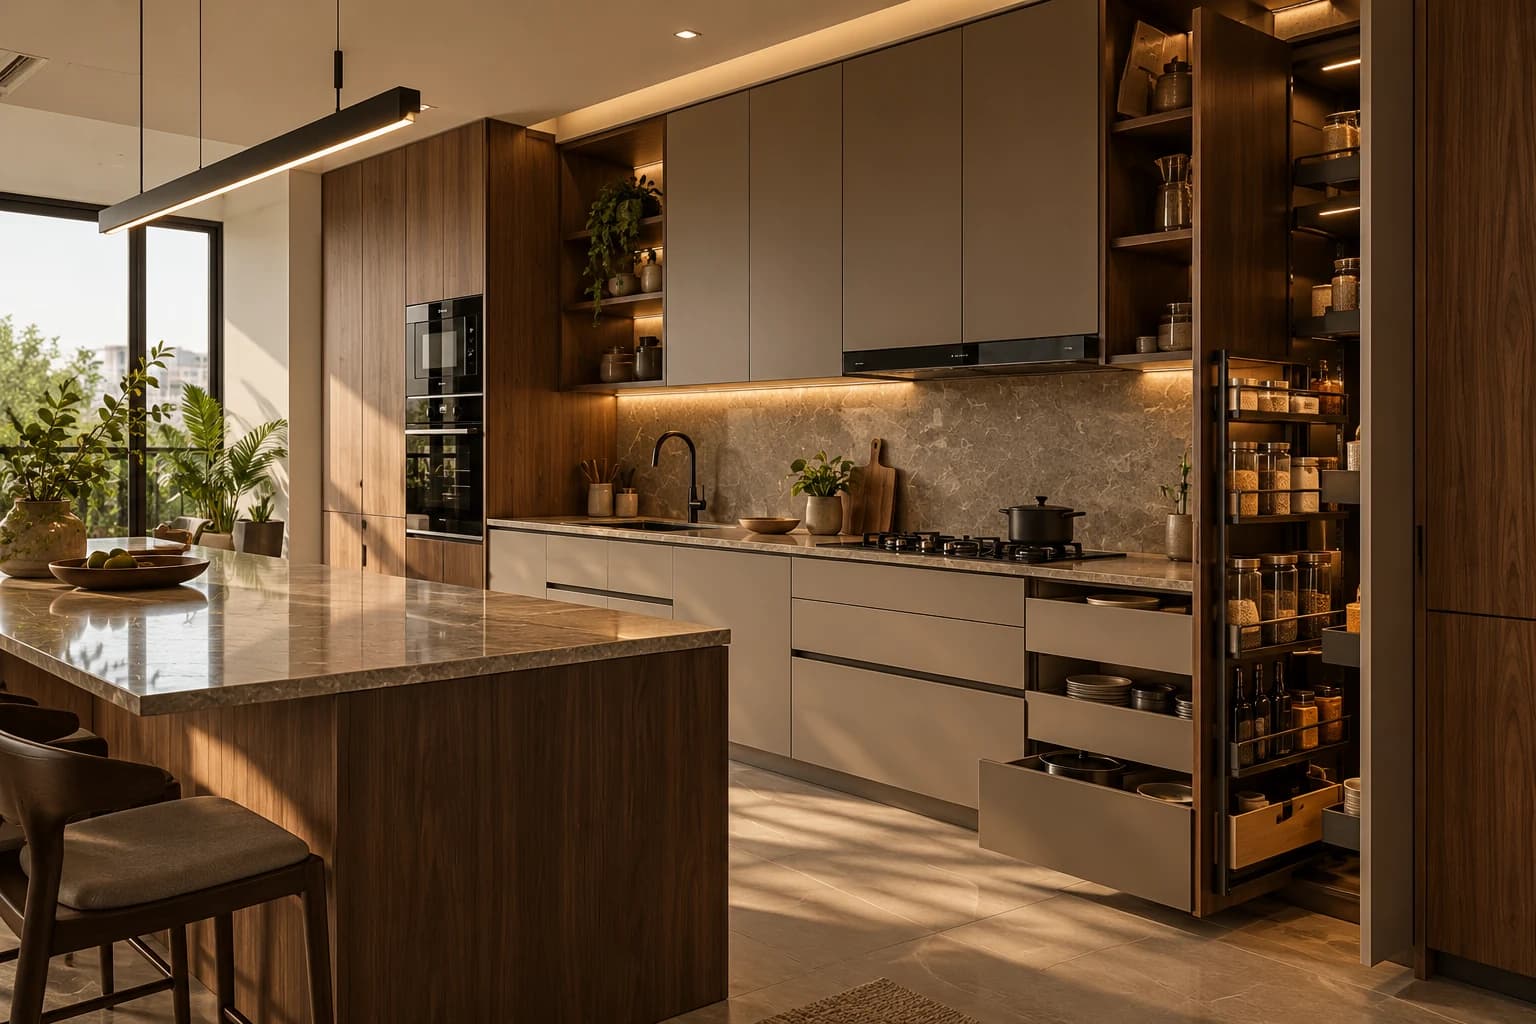
A kitchen photograph can show a beautiful finish, but it cannot tell you whether there is somewhere to put the shopping when you walk in, whether two people can pass each other, or whether the things you use every morning are easy to reach. Those details make the difference between a kitchen that looks finished and one that works well.
Think about your real routine, not an ideal one. Where do groceries land? Where do you wash and prepare food? Which appliances are used every day? Is more than one person usually in the kitchen at once? These simple questions help establish where the main work areas and clear paths should be.
The familiar relationship between the sink, preparation area and hob is a useful starting point, but it should not be imposed blindly. The room's dimensions, openings, appliances and the way the household cooks all affect the layout.
A long row of cabinets can still hide awkward storage. Before finalising the internals, take stock of the pots, pans, plates, lunch boxes, small appliances and pantry items you need to keep. Think about which things are used daily and which come out only occasionally.
A short inventory before the drawings are final can prevent a lot of guesswork later.
Cooking brings heat, oil, water, steam and frequent cleaning into the same space. A surface should be judged on more than its colour. Ask how it handles stains, whether it needs special care, how its edges are finished and what the manufacturer recommends for cleaning. Hardware and hinges deserve the same attention; they are used every day and are not easy to replace once everything is fitted.
Take samples home where possible. Look at them beside the actual floor, wall and cabinet colours, and check them in daylight as well as under the proposed kitchen lighting. A small sample in a showroom is not the whole picture.
Waste sorting, a place for a wet dish rack, sockets for the appliances you use, ventilation, filtered water, service access and somewhere to keep cleaning products rarely make it into inspiration photos. They still need space. Decide where these things belong before the cabinetry is signed off.
The best kitchen is not necessarily the one with the most storage or the most expensive finish. It is the one in which everyday work feels straightforward and the room remains manageable after it has been used.
Putting an idea into practice?
If you're weighing up choices for your own home, bring us your floor plan or the questions you're working through. We can help you see what makes sense for your space.
Tell us about your space →Continue reading